When people picture a tiled conservatory roof, they often imagine ordinary roof tiles laid over the old frame. If that were how it worked, plenty of conservatories would struggle under the load. The roofs fitted today use tiles made specifically to be light.
That does not make weight a non-issue. It just makes a solid roof possible on a structure that started life holding up thin sheets of plastic or glass.
What lightweight tiles are
Lightweight conservatory roof tiles are thin, shaped panels made to look like a slate or clay roof from the garden. Depending on the system, they may be made from a composite, a synthetic material or pressed metal with a coloured or textured finish. They are designed to interlock or overlap so they shed water in the same way as a normal roof.
The tiles are only the top layer. Underneath sits a full roof build-up: a lightweight structure, insulation and membranes, then a plastered ceiling inside. That combination is what makes the room warmer and quieter, not the tiles alone.
Why weight still matters
Even with light tiles, a warm roof is far heavier than the glazing it replaces. LABC says inspectors will look into whether the original frame, whatever spans the door openings and the footings below are up to the added load. Its guide for homeowners covers the same ground.
So when a firm surveys your conservatory, expect them to look at:
- The window frames: whether they are strong enough or need reinforcing.
- The posts and door supports: wide openings such as patio doors carry a lot of the load.
- The dwarf walls and base: whether they were built well enough to take more weight.
If they do not look at these, ask why. A tile being light does not make an unsound frame sound.
Choosing a finish for a Sheffield house
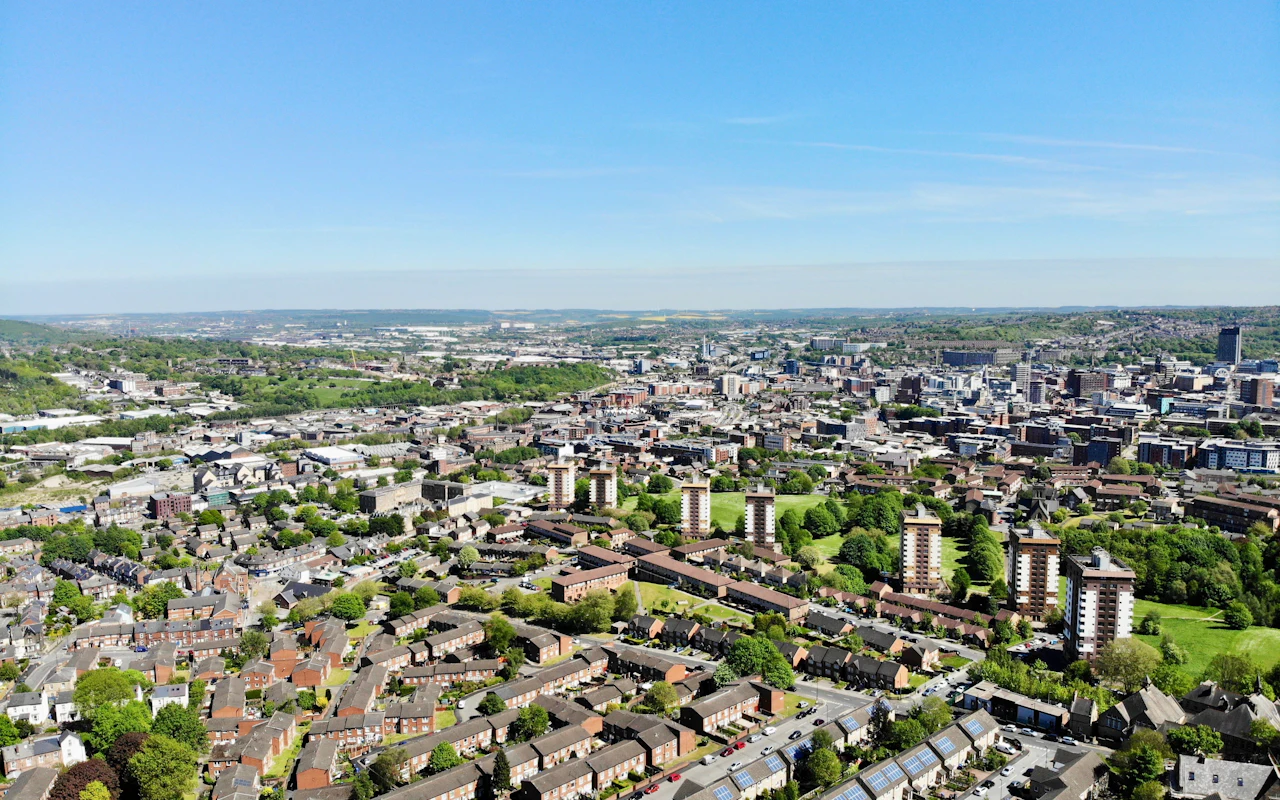
This is where a city like Sheffield gets interesting. Its older suburbs mix very different materials. In Ranmoor, the villas built for steel and cutlery owners between 1860 and 1914 are faced in local sandstone, with Welsh slate the usual roof until about 1900. The workers’ terraces were built in red brick. Arts and Crafts houses used render, timber framing and clay tiles.
A rough guide, based on those materials:
| Main house | Finish that usually sits well |
|---|---|
| Sandstone with a slate roof | Grey or dark slate-look tiles |
| Red-brick terrace or semi | Darker slate-look or a muted red, matched to the main roof |
| Render with clay tiles | Clay or terracotta-look tiles |
Take samples outside and hold them against your walls in daylight. Colours look different in a brochure.
Conservation areas
Sheffield has 35 conservation areas, from Victorian suburbs such as Nether Edge, Broomhill and Endcliffe to former villages like Dore, Totley and Norton. If your home is in one, a change in how the conservatory roof looks may need more thought than elsewhere. Our building regs and planning page explains when to ask the council.
Costing a slate-look roof with a lantern
Suppose your conservatory, near enough 3.5 metres square, sits against a sandstone house, and you want a slate-look tiled roof with a lantern over the middle. National bands put that roof somewhere between £8,000 and £12,000. Allow a further £1,200 at the least, and as much as £3,000, once the lantern is in.
Strengthening the frame, if the survey says it is needed, comes on top. The cost calculator lets you try other sizes, as a guide rather than a quote.
Questions to put to a firm
When a fitter quotes for a tiled roof, ask what the tiles are made of, whether the system is designed for your roof’s pitch, how the frame will be assessed or strengthened, and who makes the building regulations application. Good firms answer all four without fuss.
For more on how tiled roofs compare with glass and polycarbonate, see roof types, or start from our page on conservatory roof replacement Sheffield.